Leave a Message

By providing your contact information to Kym Coyle, your personal information will be processed in accordance with Kym Coyle's Privacy Policy. By checking the box(es) below, you consent to receive communications regarding your real estate inquiries and related marketing and promotional updates in the manner selected by you. For SMS text messages, message frequency varies. Message and data rates may apply. You may opt out of receiving further communications from Kym Coyle at any time. To opt out of receiving SMS text messages, reply STOP to unsubscribe.

Thank you for your message. We will be in touch with you shortly.

Explore My Properties

Property Description

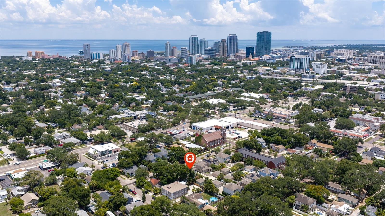
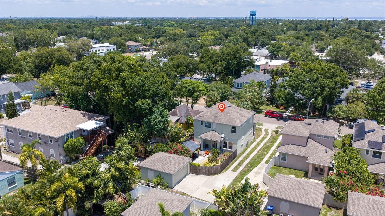
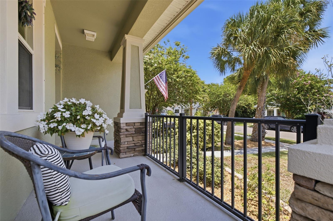
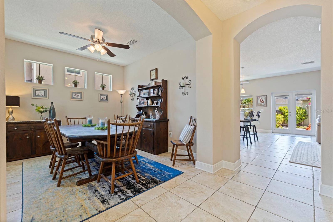
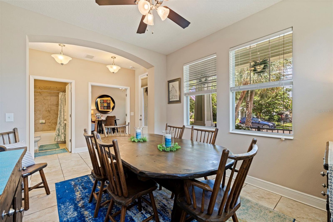
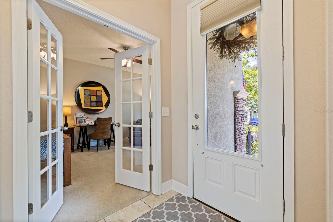
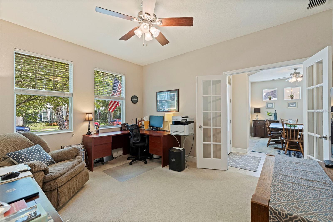
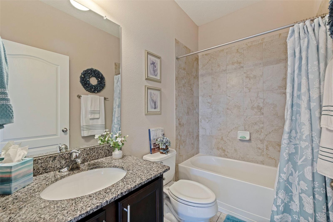
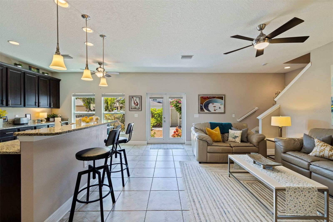
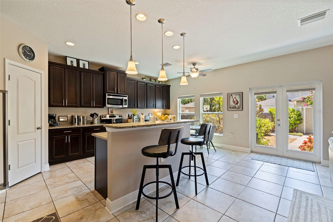
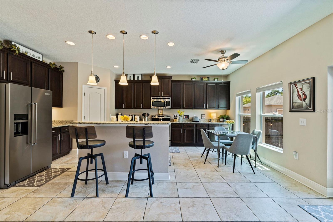
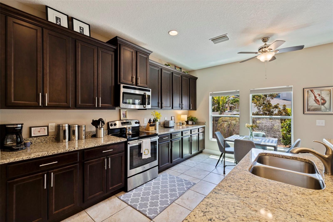
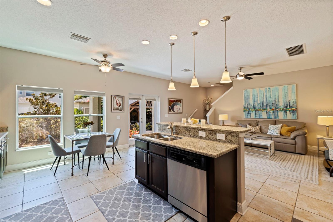
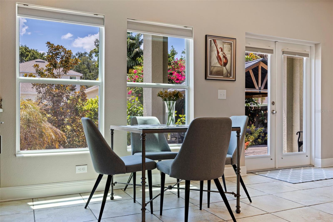
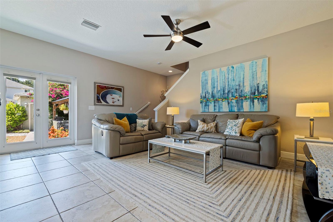
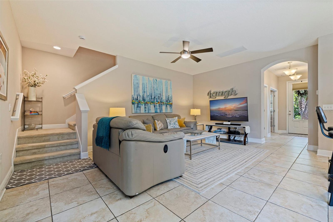
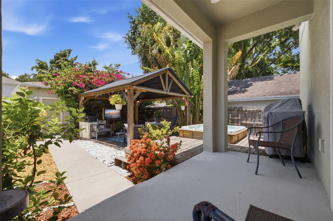
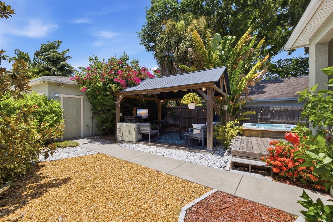
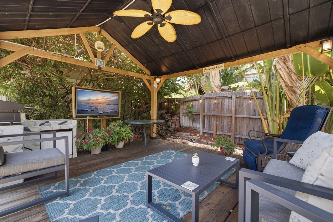
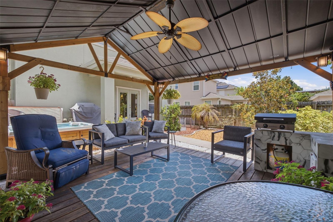
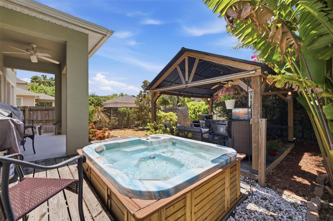
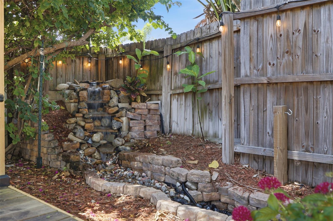
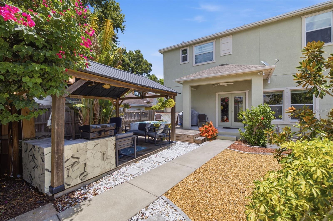
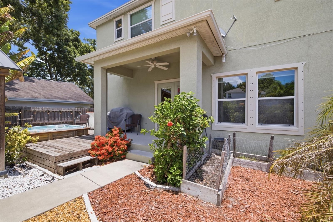
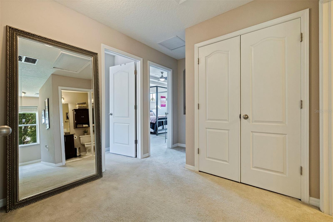
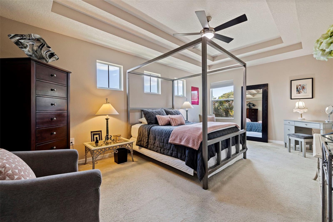
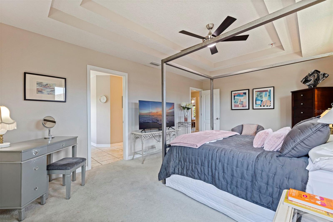
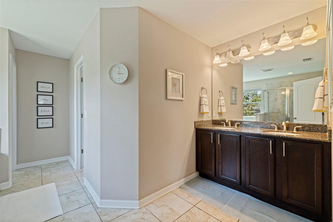
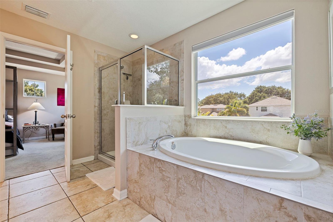
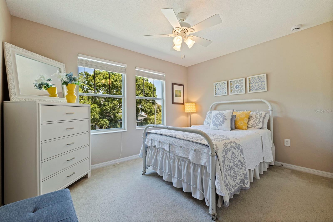
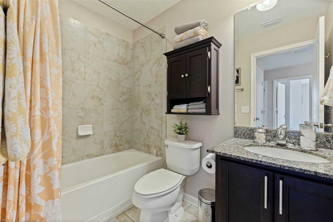
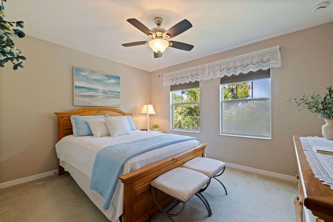
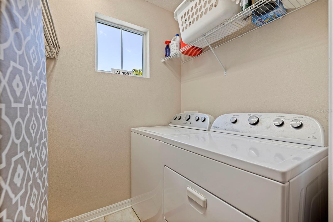
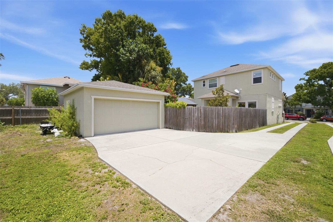
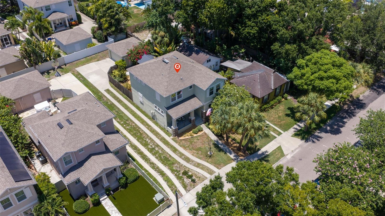
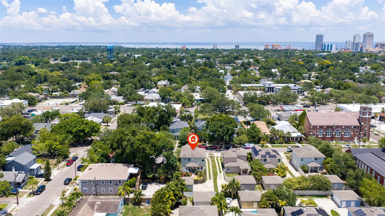
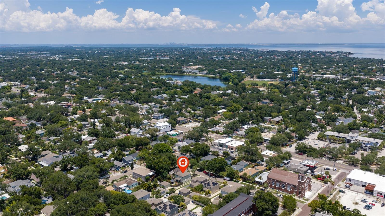
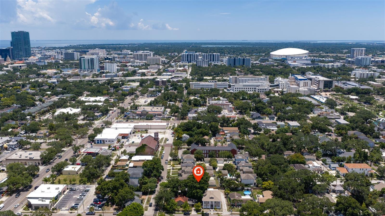
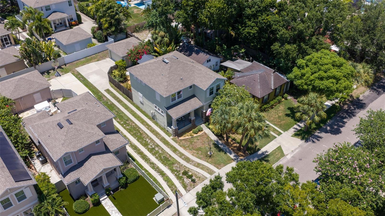
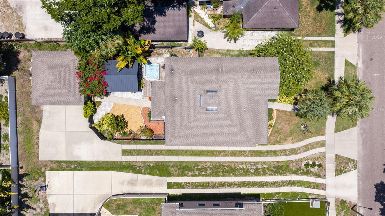
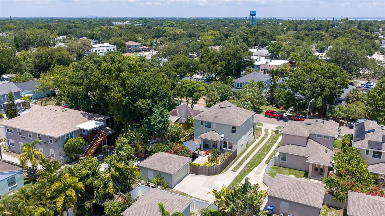
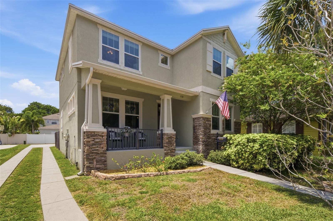
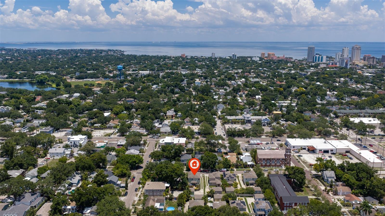
Experience the best of both worlds--a suburban lifestyle in an urban setting. Built in 2016 with block construction and located in a non flood zone, this move-in ready 4-bedroom, 3-bath home offers a floor plan and features rarely found this close to vibrant downtown St. Petersburg. A long driveway leads to a detached two-car garage, providing ample off-street parking--another feature that's increasingly hard to find in this area. Designed with both everyday living and entertaining in mind, the spacious open floor plan centers around a beautifully appointed kitchen featuring a large center island, beautiful granite countertops, abundant cabinetry, a walk-in pantry, and a sunny breakfast nook overlooking the backyard. Whether you're preparing a weeknight dinner or entertaining a crowd, this kitchen was designed to be the heart of the home. It flows seamlessly into the spacious family room, creating the perfect gathering space for family and friends, while a separate formal dining room provides the ideal setting for holiday dinners, celebrations, or entertaining guests. Also on the first floor is a versatile fourth bedroom with an adjacent full bath, currently used as a home office, making it ideal for guests, multigenerational living, or those who work from home. Step outside and discover your own private backyard retreat. The covered lanai opens to an incredible outdoor living space complete with a spacious pavilion, grilling area, hot tub, lush tropical landscaping, and multiple areas to relax or entertain. Whether you're hosting game day, grilling dinner, soaking in the hot tub, or simply enjoying Florida's beautiful weather, this backyard was designed to be enjoyed year-round. Upstairs, you'll find the spacious primary suite, two additional guest bedrooms, a full bathroom, and the conveniently located laundry room. The spacious primary suite features a tray ceiling, a large walk-in closet, and a spa-inspired ensuite bath with dual vanities, a soaking tub, separate walk-in shower, and private water closet. What truly sets this home apart is its location. Enjoy the comfort, functionality, and peace of mind that come with newer construction while living just minutes from everything that makes St. Petersburg one of Florida's most desirable cities. Explore award-winning restaurants, waterfront parks, museums, shopping, breweries, coffee shops, and endless entertainment, with convenient access to I-275, Tampa, major hospitals, and the Gulf beaches. This is a rare opportunity to enjoy the space, privacy, and functionality of suburban living while being just minutes from the energy and convenience of vibrant downtown St. Petersburg.
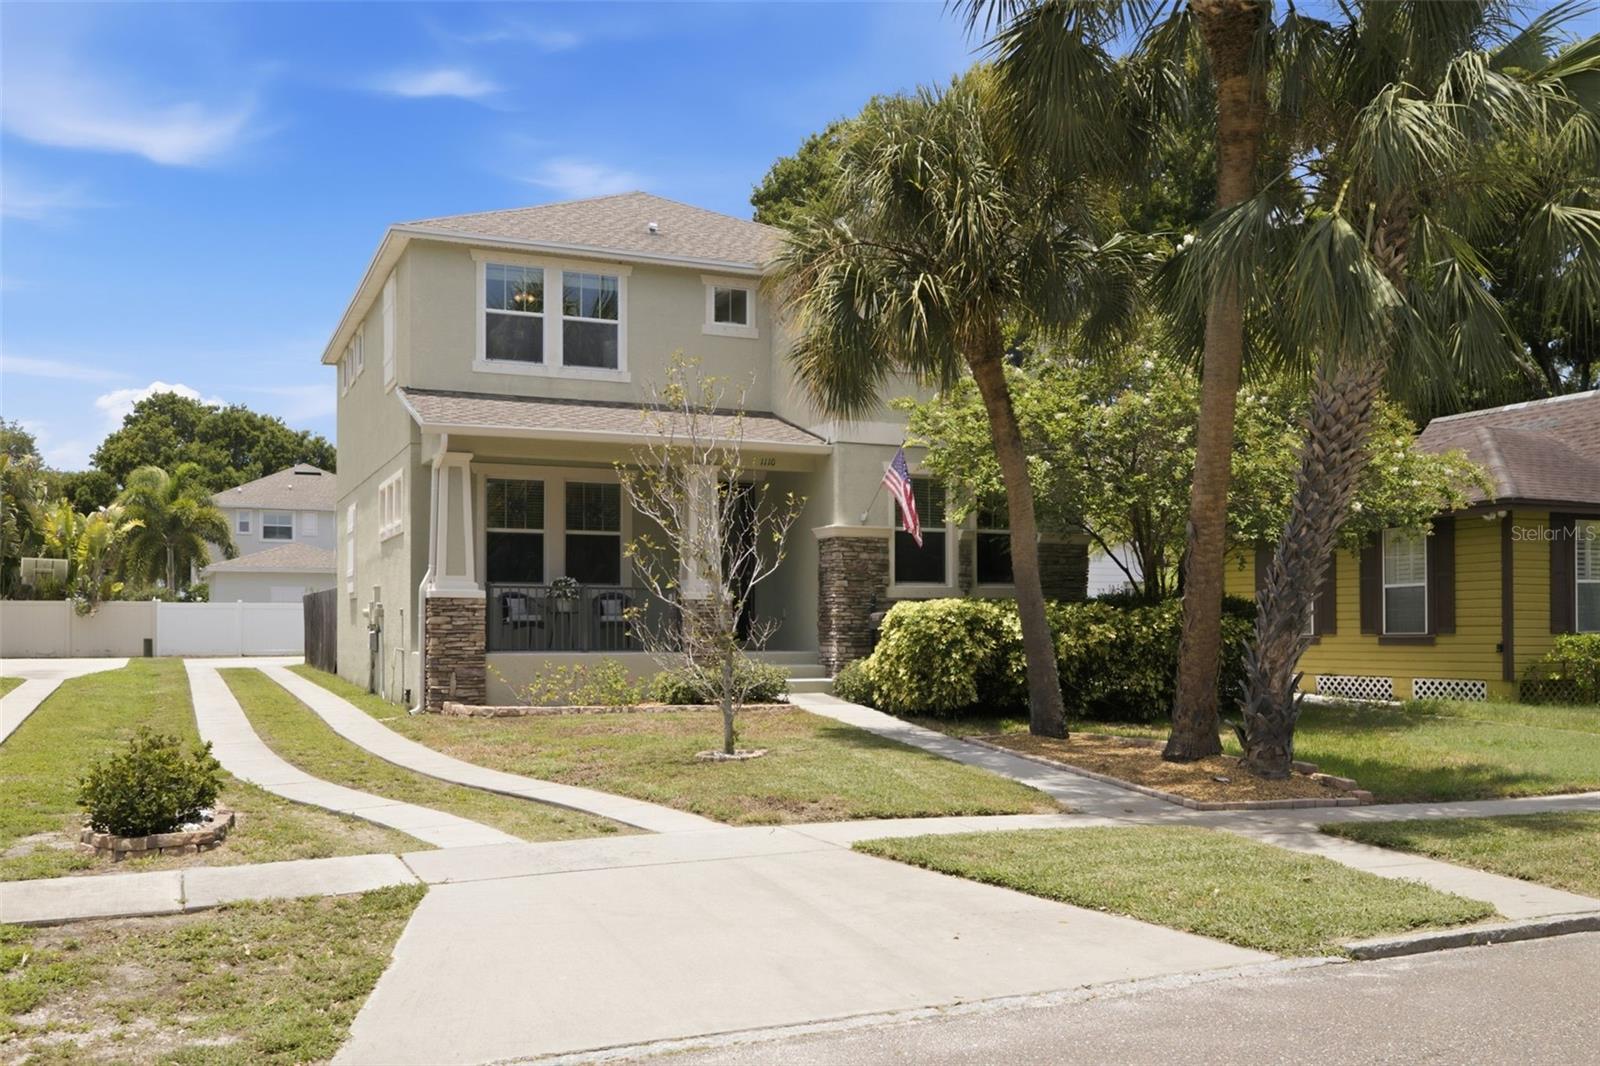
Overview

Property Status
For Sale
Lot Size
6,843 Sq.Ft.
MLS ID
TB8527380
Property Type
Residential
Year Built
2016

Features & Amenities

Total Area
2,852 Sq.Ft.
Neighborhood
Downtown, St. Petersburg
Architecture Styles
Craftsman
Stories
2
Garage Spaces
2.0
Water Source
Public
Utilities
Cable Connected, Electricity Connected, Public, Sewer Connected, Water Connected
Roof
Shingle
Lot Features
City Limits, In County, Sidewalk, Paved
Parking
Driveway, Garage Door Opener, Garage Faces Rear, Off Street, Oversized
Heat Type
Central, Electric
Air Conditioning
Central Air
Laundry Room
Inside, Laundry Room, Upper Level
Appliances
Dishwasher, Dryer, Microwave, Range, Refrigerator
Other Interior Features
Ceiling Fans(s), Eat-in Kitchen, High Ceilings, Kitchen/Family Room Combo, Open Floorplan, Primary Bedroom Upstairs, Stone Counters, Tray Ceiling(s), Walk-In Closet(s)
Sewer
Public Sewer
Substructure
Block
Other Exterior Features
French Doors, Outdoor Grill, Sidewalk
Sales Price
$999,000
Real Estate Tax
$7,481/yr

Downloads

1110 10TH ST N

Schedule a Tour

I would love to help you see this beautiful home! As a full-service brokerage, I can help you tour. Please submit an offer, and answer questions about the buying process.

Thank you

for your interest in 1110 10TH ST N, ST PETERSBURG, FL 33705

1110 10TH ST N
Navigate
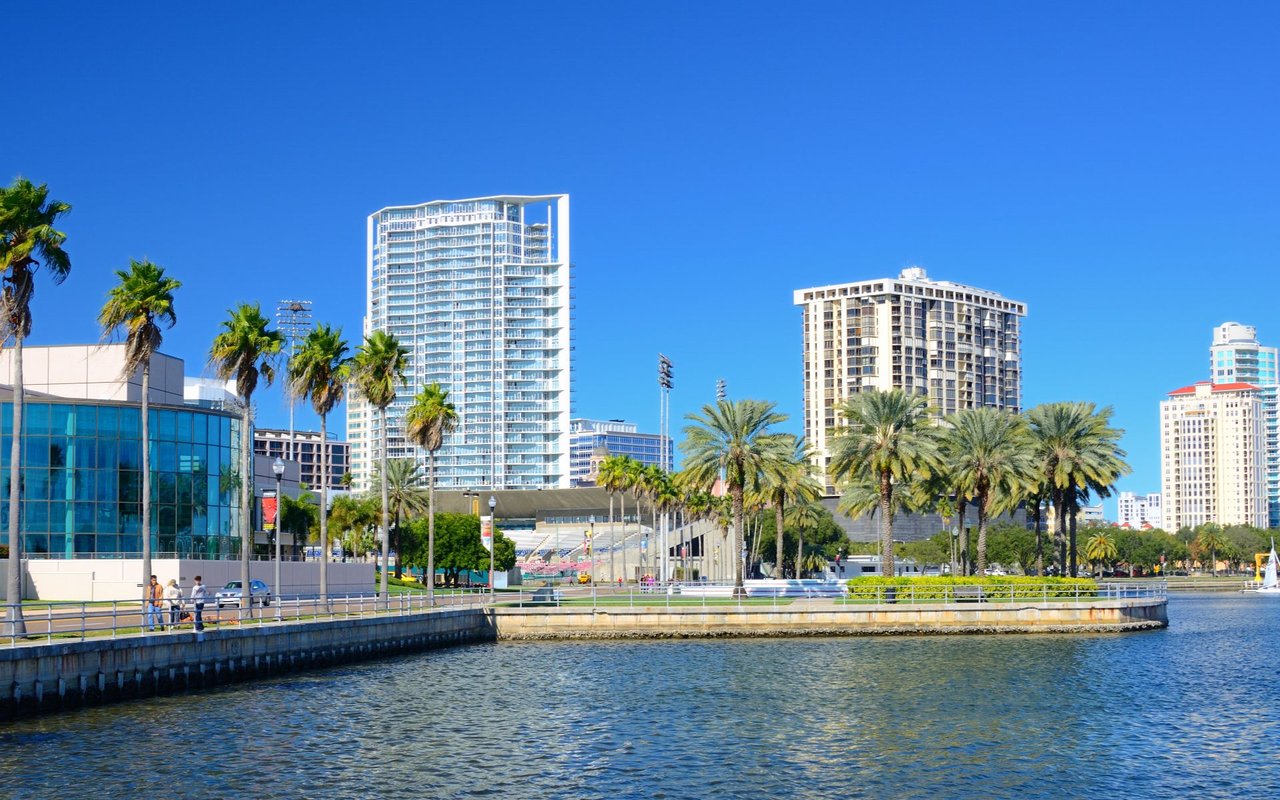
Downtown, St. Petersburg

Explore Downtown, St. Petersburg

read more
1110 10TH ST N
explore in 3d

Mortgage Calculator

Estimate your monthly mortgage payment, including the principal and interest, property taxes, and HOA. Adjust the values to generate a more accurate rate.
$0,000 Your Payment 20 15 65
$0,000 Your Payment

I'm Interested In

1110 10TH ST N

or
  • CallKym Coyle

    License #SL3088980

    (727) 743-1004
  • pretitle

    Featured Properties

    • 4692 DOVER ST NE For Sale

      $2,695,000

      4692 DOVER ST NE, ST PETERSBURG, FL 33703

      • 4 Beds
      • 5 Baths
      • 3,795 Sq.Ft.
    • 6256 63RD LN N Pending

      $695,000

      6256 63RD LN N, PINELLAS PARK, FL 33781

      • 4 Beds
      • 3 Baths
      • 2,330 Sq.Ft.
    View All Properties

    Follow Us On Instagram