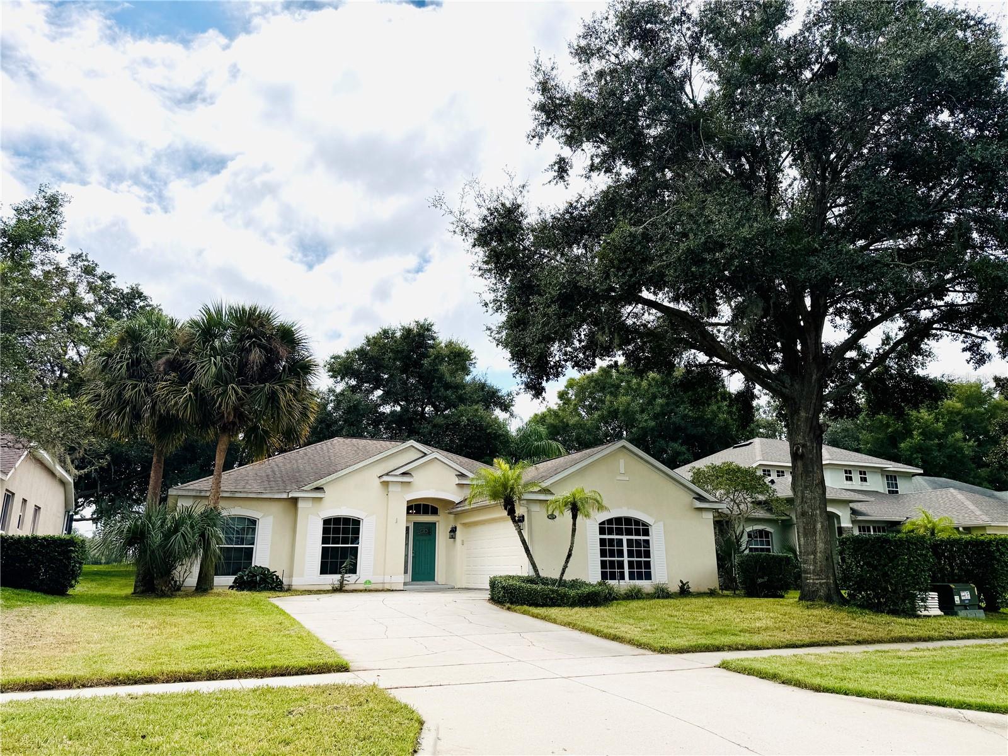
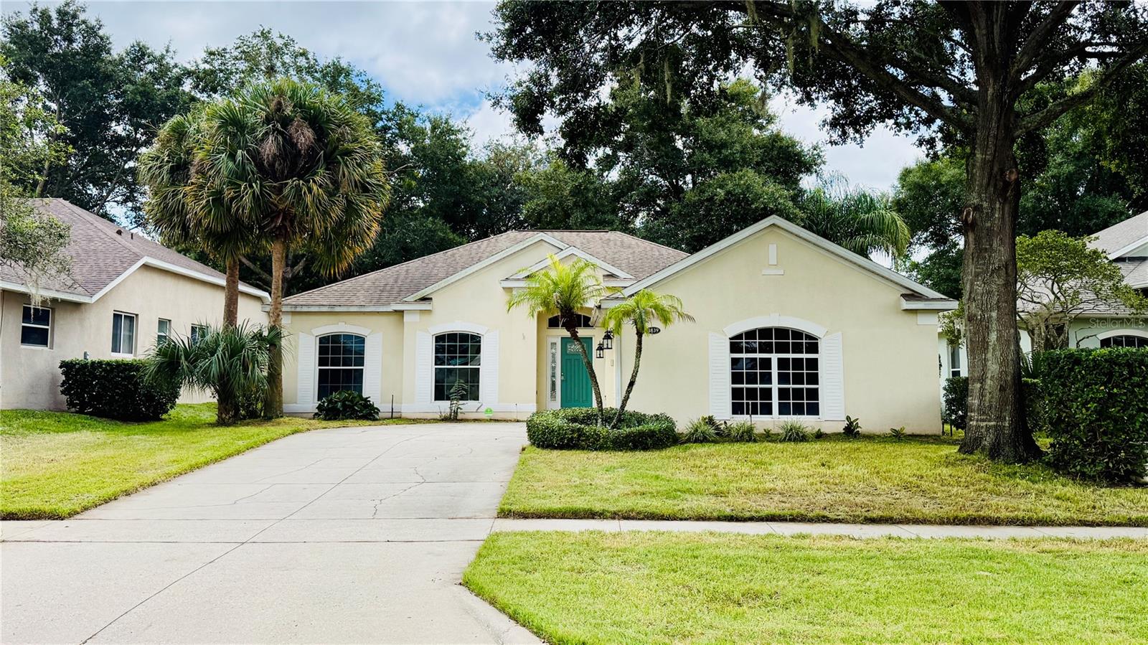
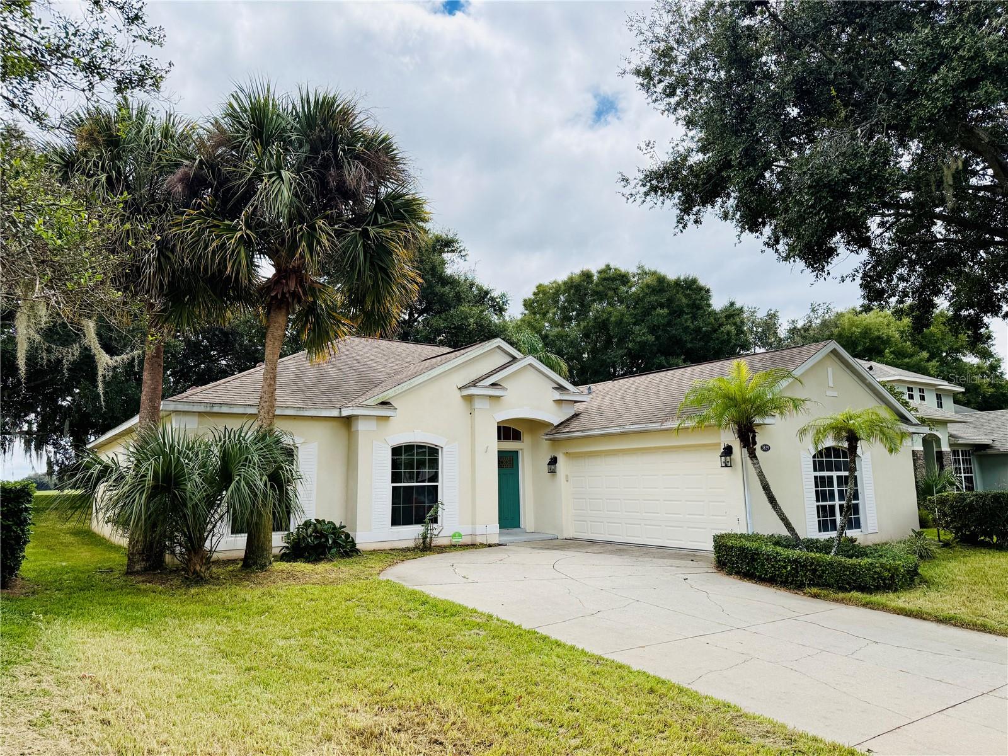
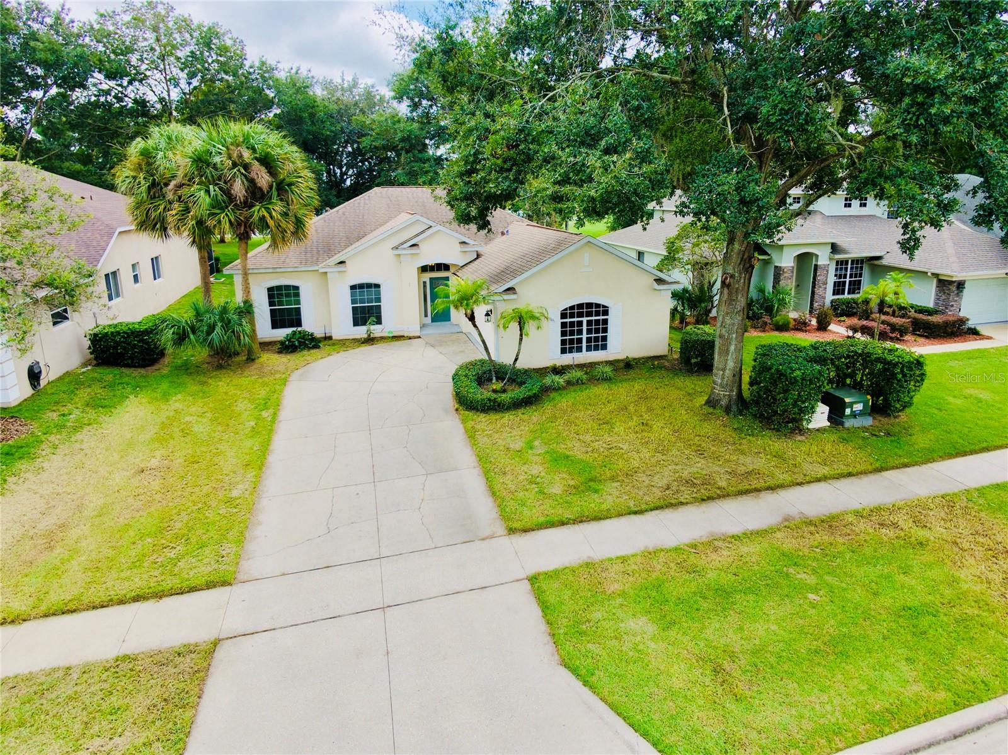
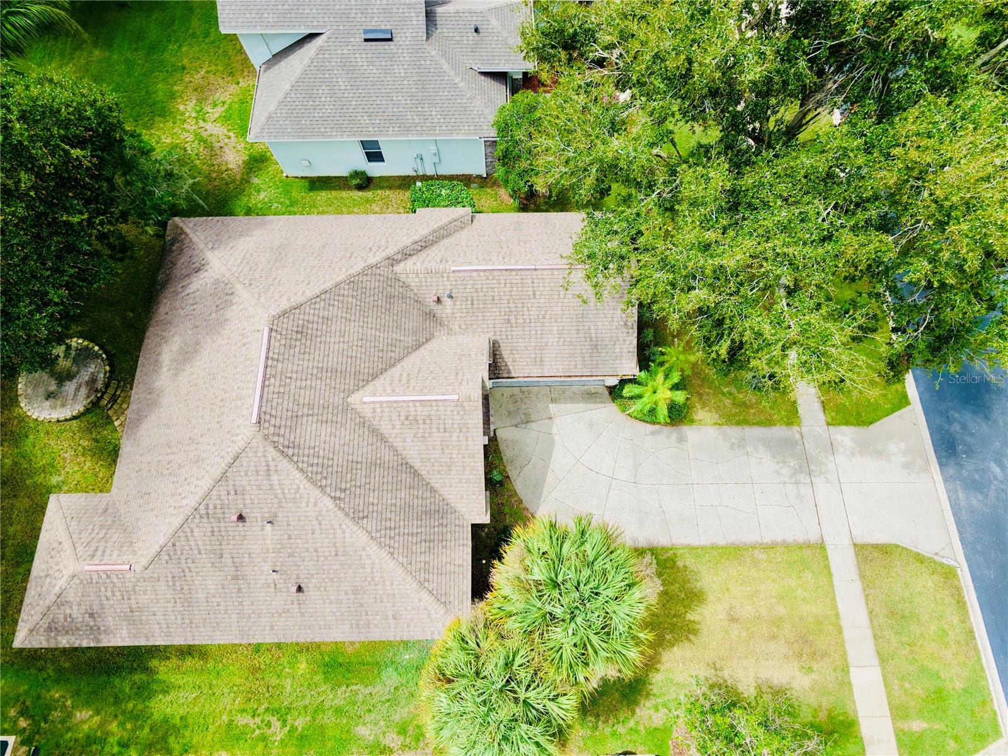
Property photo 1
Property photo 2
Property photo 3
Property photo 4
Property photo 5
3 Beds
2 Baths
1,835 sqft

$420,000

3839 BEACON RIDGE WAY, CLERMONT FL, 34711

Price per sqft$228.88
Built in2002
Property size1,835 sqft
Property typeResidential
Courtesy of CHARLES RUTENBERG REALTY ORLANDO, Stanley Yan  Listing Contact: 407-622-2122

Overview

Active

Listed Oct 20, 2026

Updated 1h ago

Welcome home to country club style living located in the highly desirable, 24-hour guarded-gate community of Legends Golf & Country Club in Clermont! This well-maintained single-story residence features 3 bedrooms, 2 bathrooms, an oversized 2-car garage and backyard that backs to the golf course and a pond with no rear neighbors. Step inside to an open-concept, split-bedroom floor plan designed for effortless daily living and entertaining. Easy-care tile flooring runs throughout the primary living areas, and new luxury vinyl floors in the bedrooms. The bright, light-filled kitchen offers ample counter space, and a charming eat-in breakfast nook where you can enjoy your morning coffee in a sunbathed corner of the home. The spacious primary suite serves as a peaceful retreat, complete with a walk-in closet and an ensuite bath featuring dual vanities, a soaking tub, a separate walk-in shower and another walk in closet. Two additional bedrooms and a full guest bath sit on the opposite side of the home, providing ideal layout separation for family or guests. Residents of Legends Country Club enjoy resort-style amenities, including a 24-hour manned guard gate, community clubhouse, resort pool, fitness center, tennis and pickleball courts, and access to the golf course. High speed fiber-optic internet and Cable TV are included in the HOA dues. Ideally located off Hwy 27, just minutes from SR 50, top-rated schools, shopping, dining, medical facilities, and Central Florida attractions.

$2,794/mo

Est. mortgage payment based on a $420,000 home price.

All estimates are provided by Luxury Presence for informational purposes only. Actual amounts may vary.

Additional information

MLS® ID
G5119271

Interior Features

Bedrooms
3
Bathrooms
2
Cooling
Yes
Heating
Yes
Basement
No

Exterior Features

Lot Size
0.17 Acres

Other Property Details

Taxes
$5,770
Tax Frequency
Annually
Association Fee Frequency
Monthly
Secondary Association Fee
$300
Secondary Association Fee Frequency
Monthly
Garage
Yes
Municipality
23S
Pets Allowed
Yes
55+/Senior Community
No

Listings courtesy of Stellar MLS as distributed by MLS GRID

All information deemed reliable but not guaranteed and should be independently verified. All properties are subject to prior sale, change or withdrawal. Neither listing broker(s) nor Kym Coyle shall be responsible for any typographical errors, misinformation, misprints and shall be held totally harmless. Properties displayed may be listed or sold by various participants in the MLS. 

Based on information submitted to the MLS GRID as of 3:21 AM UTC on 10/22/2026. All data is obtained from various sources and may not have been verified by broker or MLS GRID. Supplied Open House Information is subject to change without notice. All information should be independently reviewed and verified for accuracy. Properties may or may not be listed by the office/agent presenting the information.

©2026 Stellar MLS . All rights reserved.

DMCA Notice

Powered by Luxury Presence